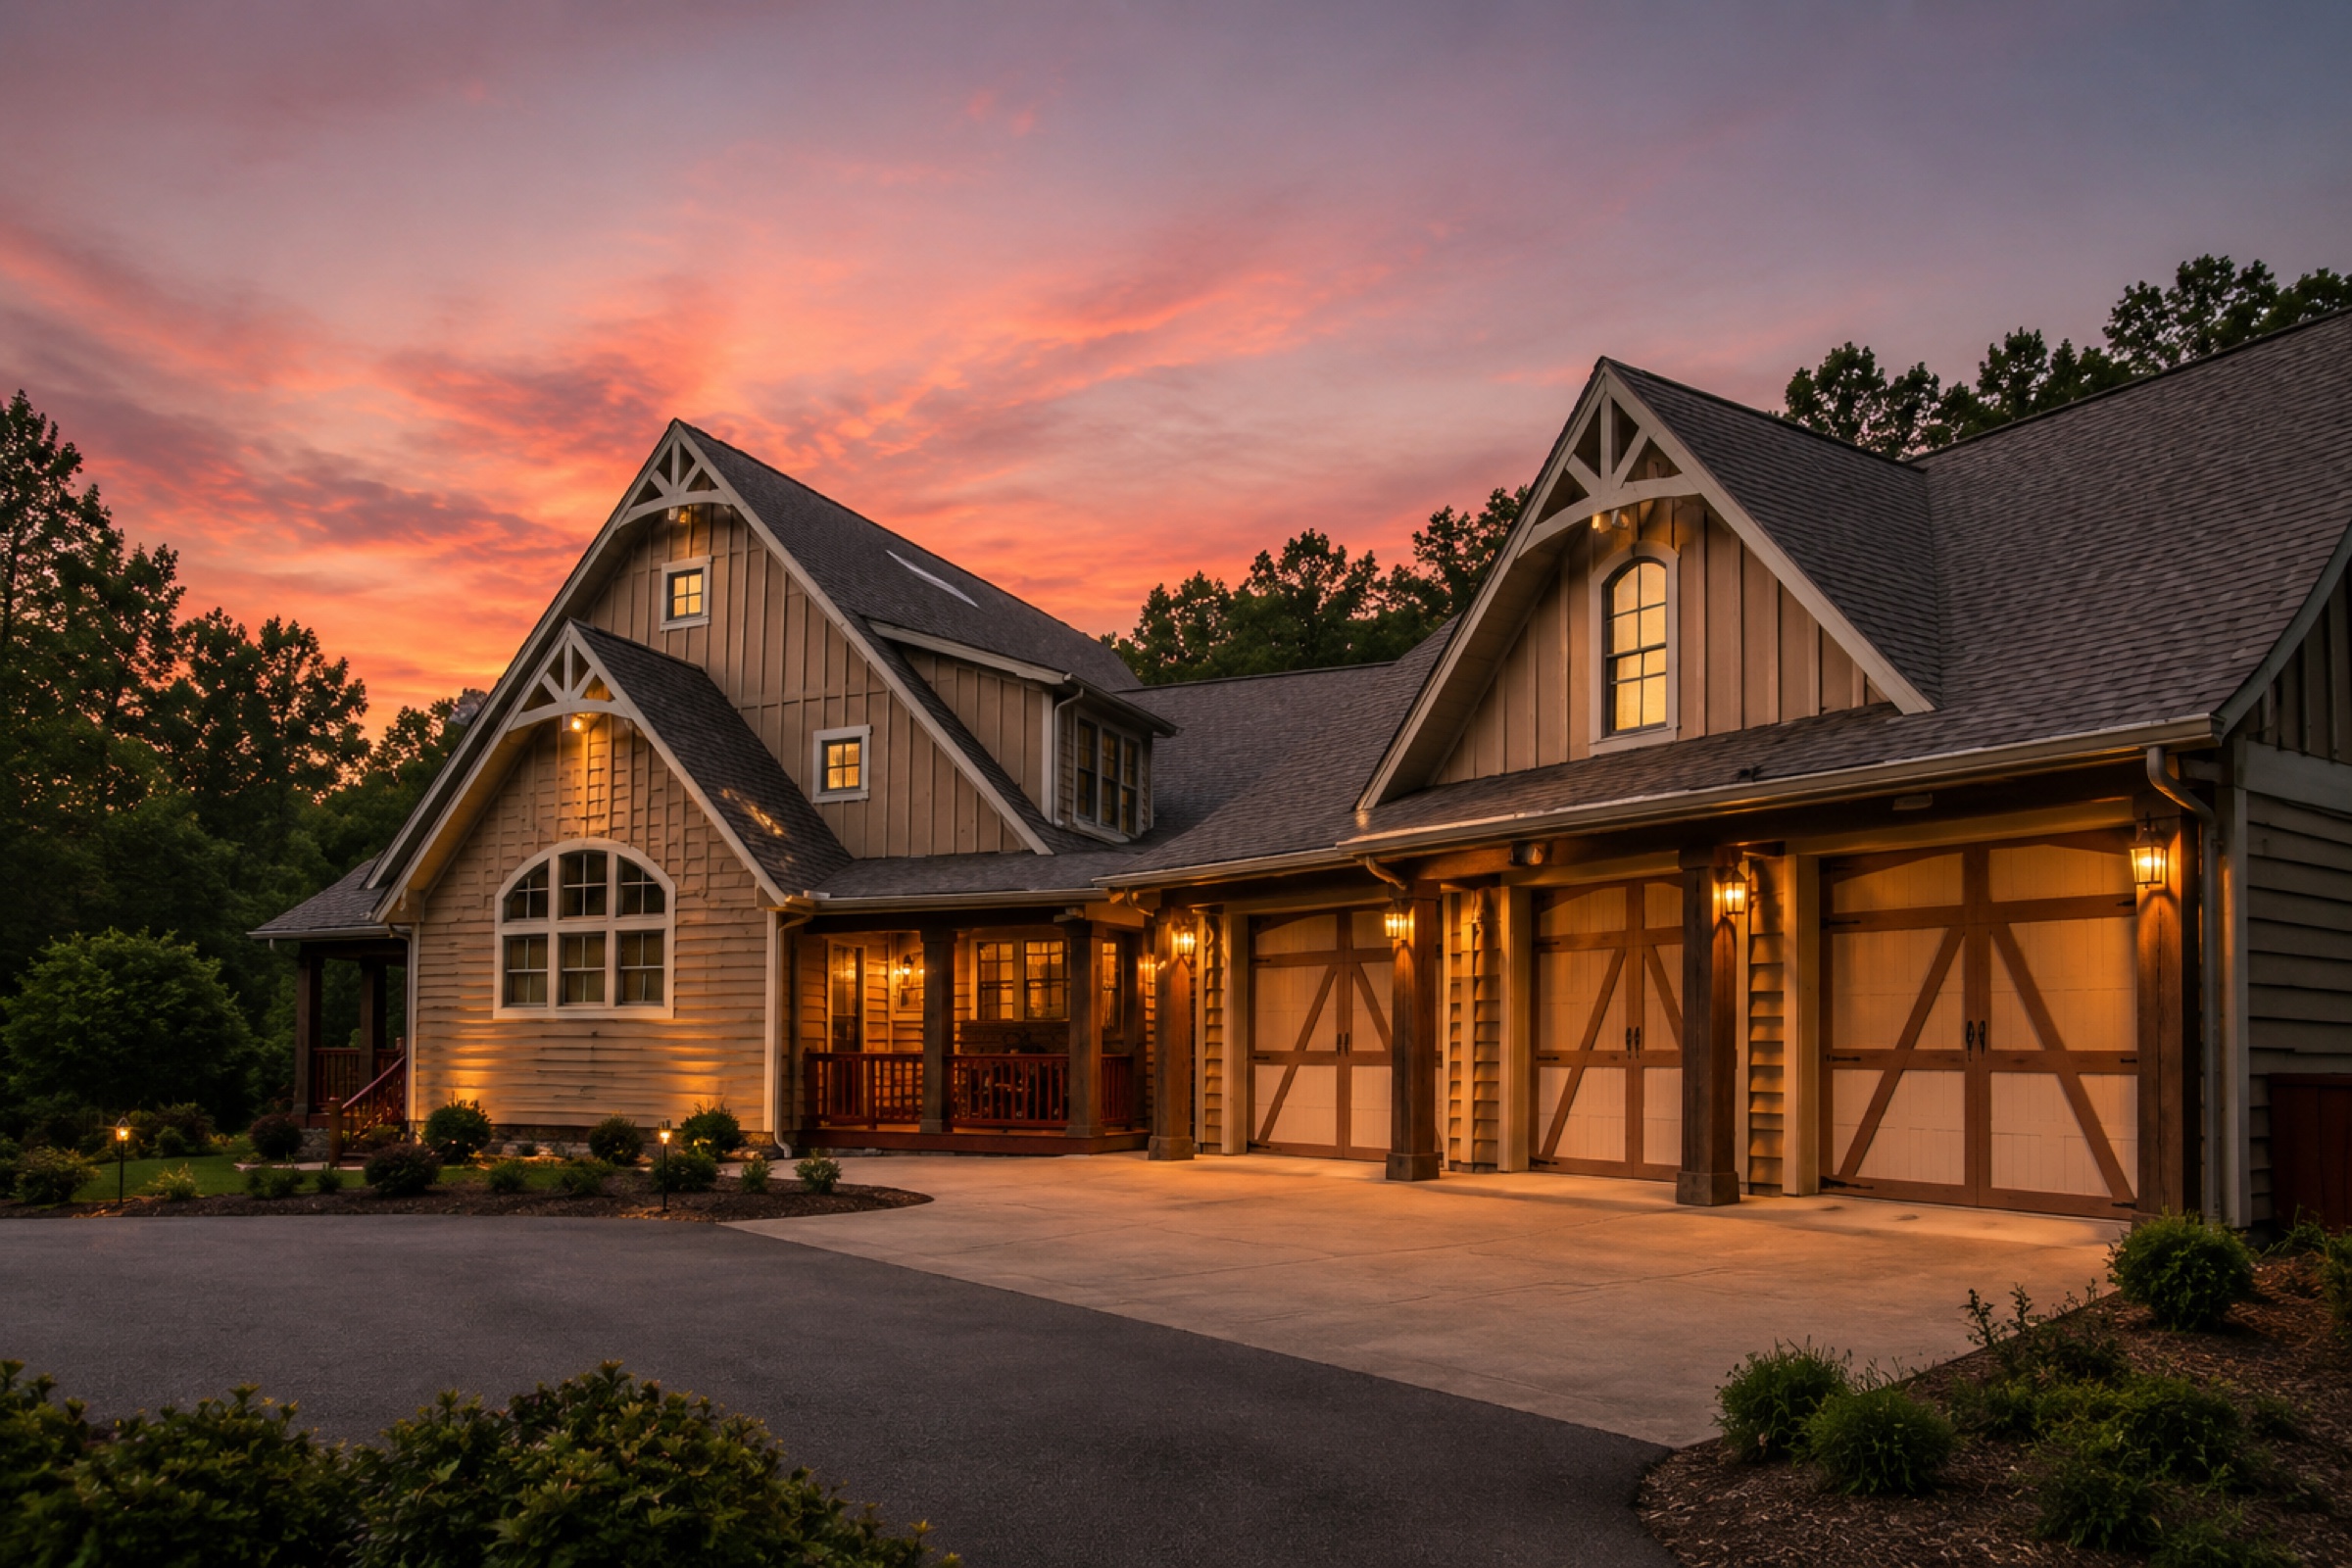
The owner-supplied collection
Property Gallery
139 Mountain Springs Way · Jasper, GeorgiaExterior & ViewsGreat RoomKitchensDining AreasBedroomsBathroomsPool & SpaFoyer & HallwaysAdditional InteriorsClosetsElevatorWorkshop
04 photographs
Exterior & Views
The residence, private grounds, pool and long-range mountain sunsets.03 photographs
Great Room
A soaring timber ceiling, dramatic stone fireplace and warm gathering spaces.05 photographs
Kitchens
Generous workspaces and natural wood cabinetry designed for everyday life and entertaining.05 photographs
Dining Areas
Multiple places to gather, from intimate meals to larger celebrations.07 photographs
Bedrooms
Seven bedrooms and flexible private suites for family and guests.10 photographs
Bathrooms
A broad collection of full and half baths across the residence.05 photographs
Pool & Spa
A private outdoor pool and hot tub surrounded by mountain woodland.07 photographs
Foyer & Hallways
Wood-rich passages, stairs and arrival spaces connecting the home.09 photographs
Additional Interiors
Flexible recreation, utility and supporting living spaces.03 photographs
Closets
Generous storage and dressing areas.01 photographs
Elevator
Elevator access supporting comfortable multilevel living.02 photographs
Workshop
Dedicated space for projects, equipment and storage.Proposed marketing presentation